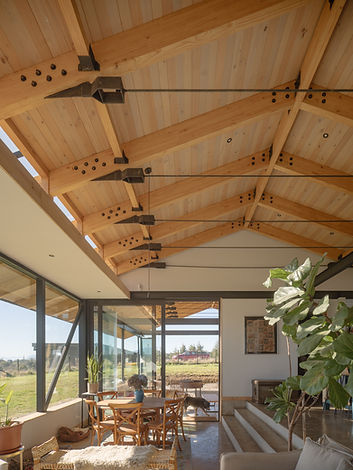
Casa Ruiz is organized as a linear dwelling beneath a large and regular roof. Under this canopy, a more open and flexible geometry unfolds through patios and spatial variations, allowing the house to appear as an ordered line within the landscape while avoiding the rigidity of a static architectural object.
The 205 m² residence includes a traditional family program with integrated public spaces, private areas, and a protected north-facing outdoor living space. The laminated timber structure, together with skylights and deep eaves, brings generous natural light and improved thermal performance. The roof was designed to incorporate photovoltaic panels and rainwater harvesting systems.
La Casa Ruiz se organiza como una vivienda lineal bajo una gran cubierta regular. Bajo este techo, una geometría más abierta y flexible se despliega mediante patios y variaciones espaciales, permitiendo que la casa se perciba como una línea ordenada en el paisaje sin transformarse en un objeto rígido o estático.
La vivienda de 205 m² incorpora un programa familiar tradicional con espacios públicos integrados, áreas privadas y un quincho cubierto orientado al norte. La estructura de madera laminada, junto a lucarnas y cenefas, permite una abundante entrada de luz natural y un mejor control térmico. La cubierta fue diseñada para integrar paneles fotovoltaicos y sistemas de recolección de aguas lluvia.
CASA RUIZ PERÓ